 Ray Henderson Quoted
PO 4471
0 cabinets · 24m ago
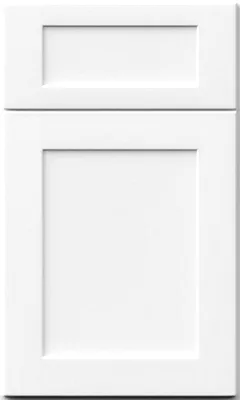
Shaker · Tricorn Black SW 6258
Ray Henderson Quoted
PO 4471
0 cabinets · 24m ago
Shaker · Tricorn Black SW 6258
The number, live
Price updates as cabinets land. No surprise quote a week later.
3D designing for pros.
Available today, in your browser. DesignPro leaves outdated, clunky design tools in the dust.
You're on the list. One email when your seat opens.
Free for early access dealers.
Opening the kitchen…
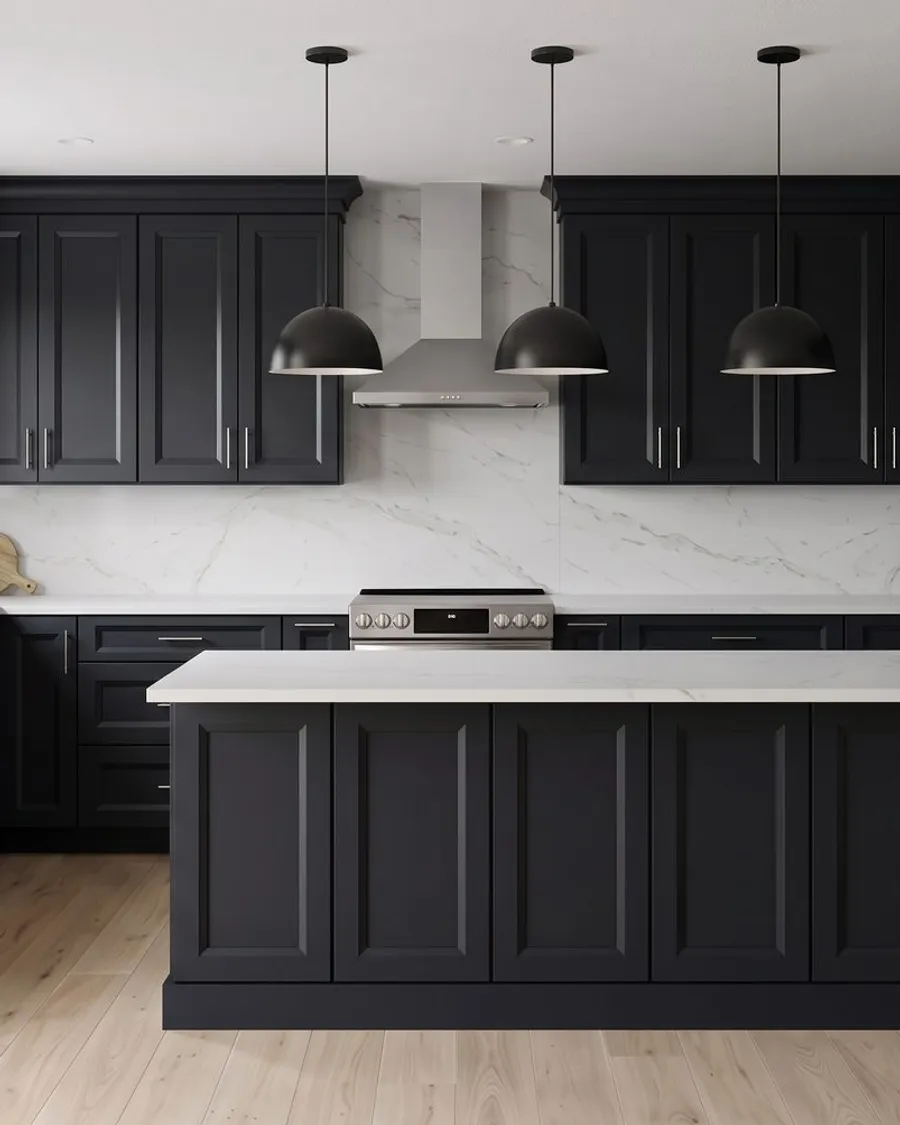
One designer takes a kitchen from empty room to approved design while the customer watches. These are real screens from the product.
Walls snap as you draw, and every dimension retypes in place. The catalog panel carries the sizes your orders already speak: B12, B15, B18, and on.
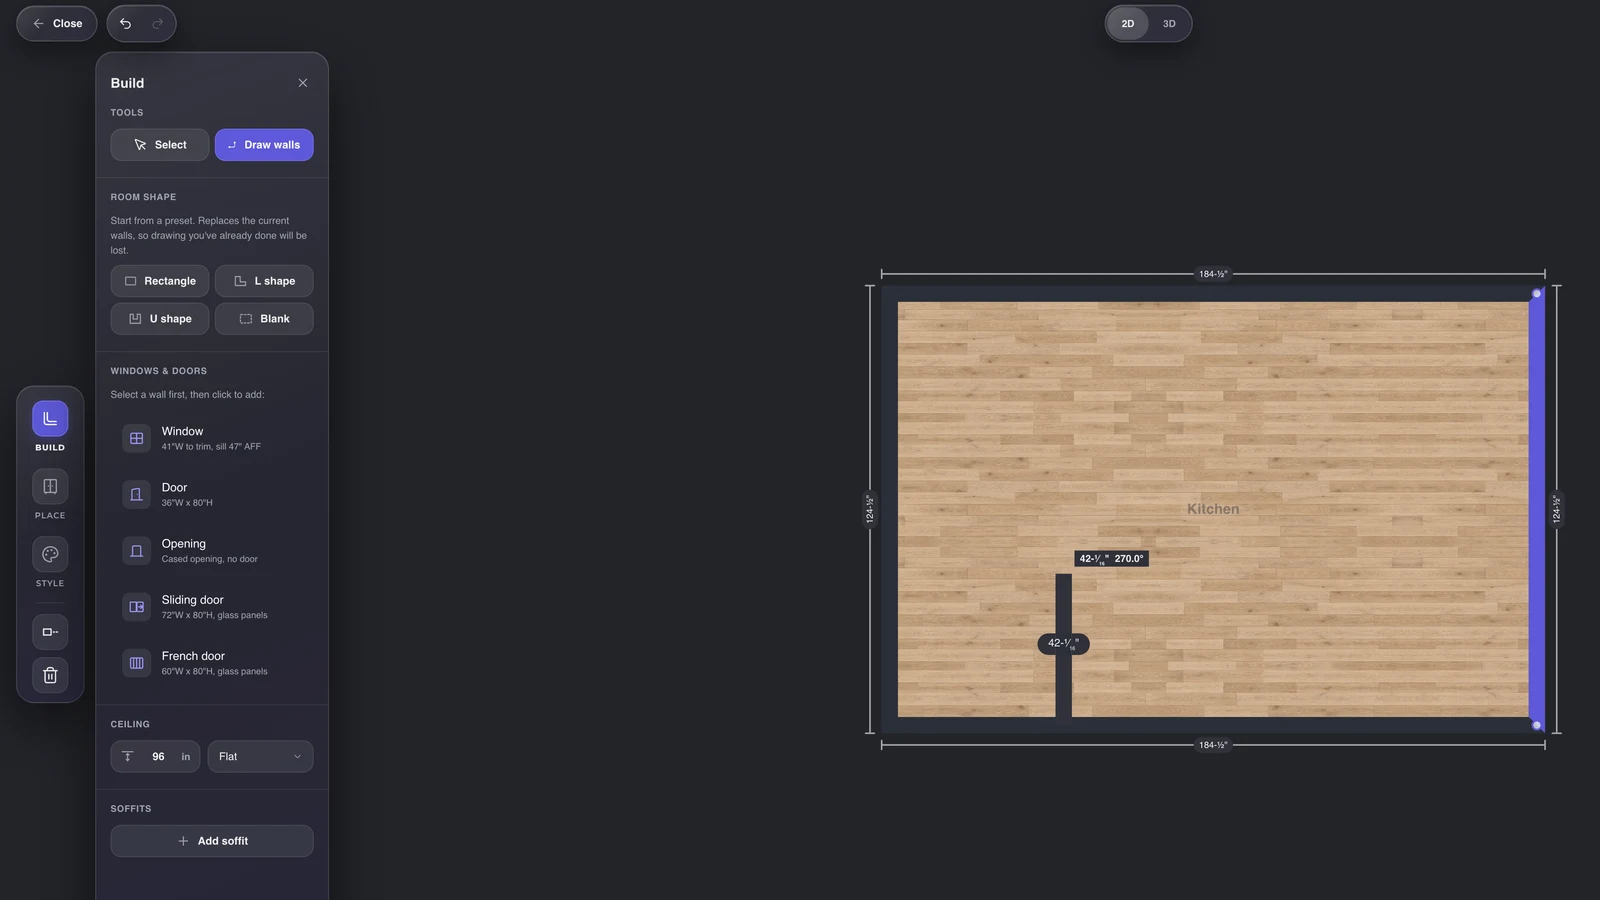
Every cabinet you place shows up in true 3D, in a room with light, floors, and appliances. Spin it, walk it, and let the kitchen sell itself.
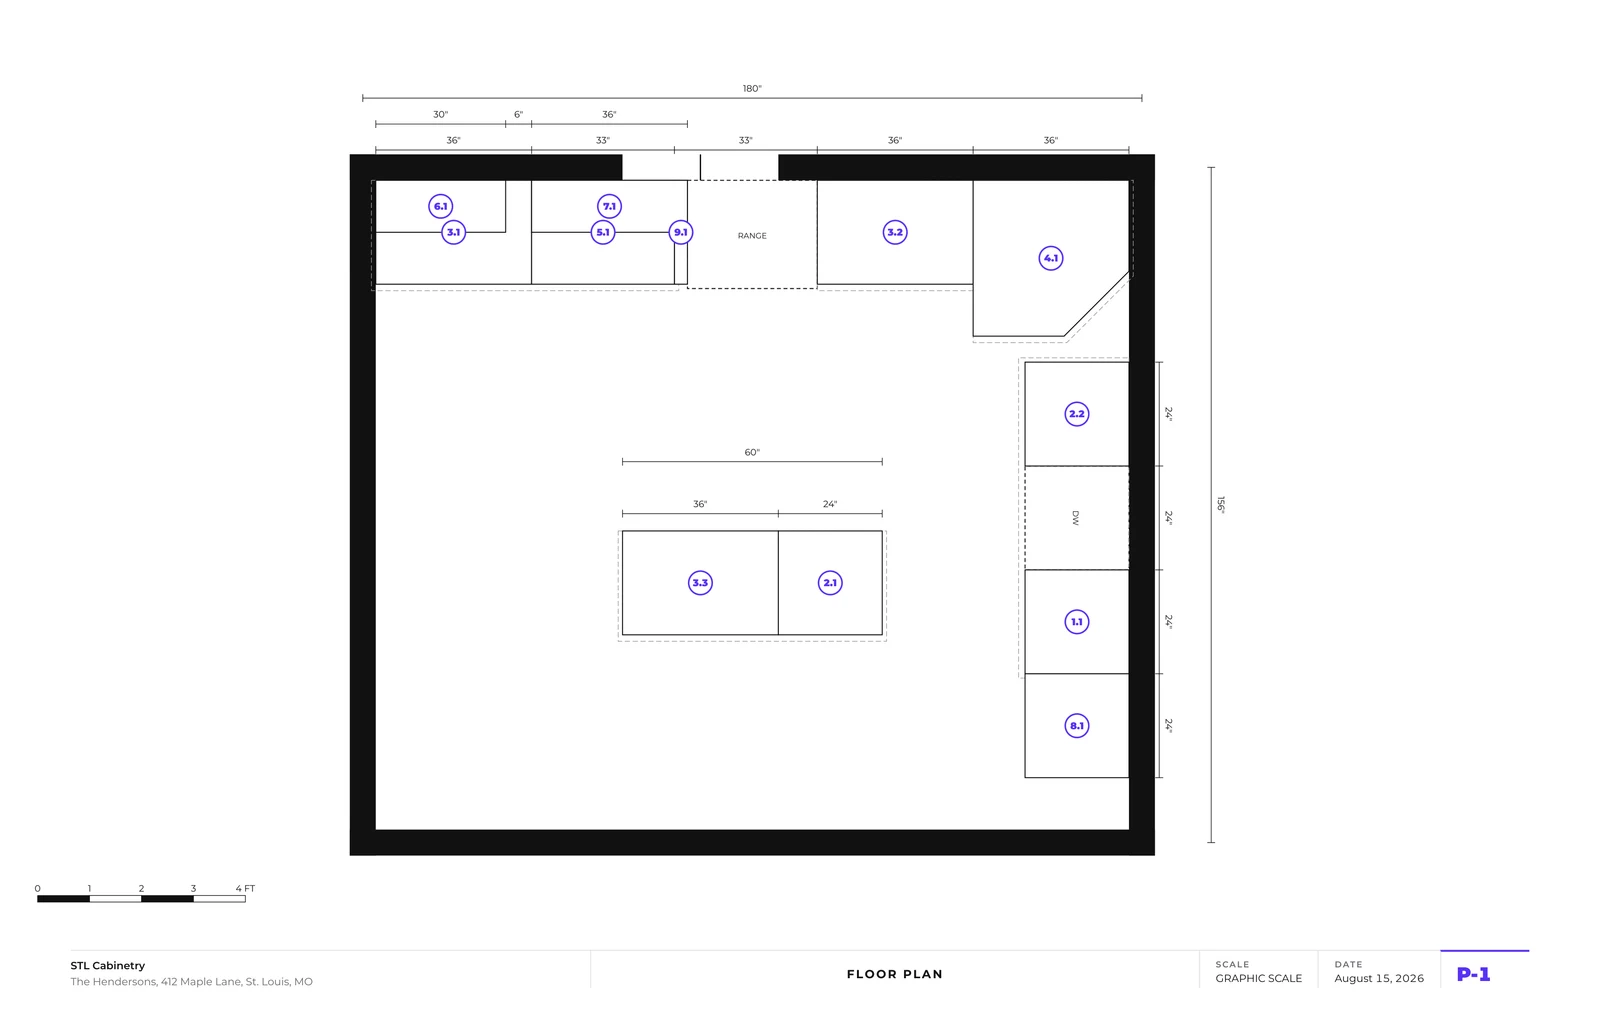
Every cabinet gets a numbered callout on the plan, keyed straight to a cabinet schedule with real SKUs and subtotals. Dimensioned, scaled, and landscape, so it halves cleanly to a letter page for anyone printing at home.
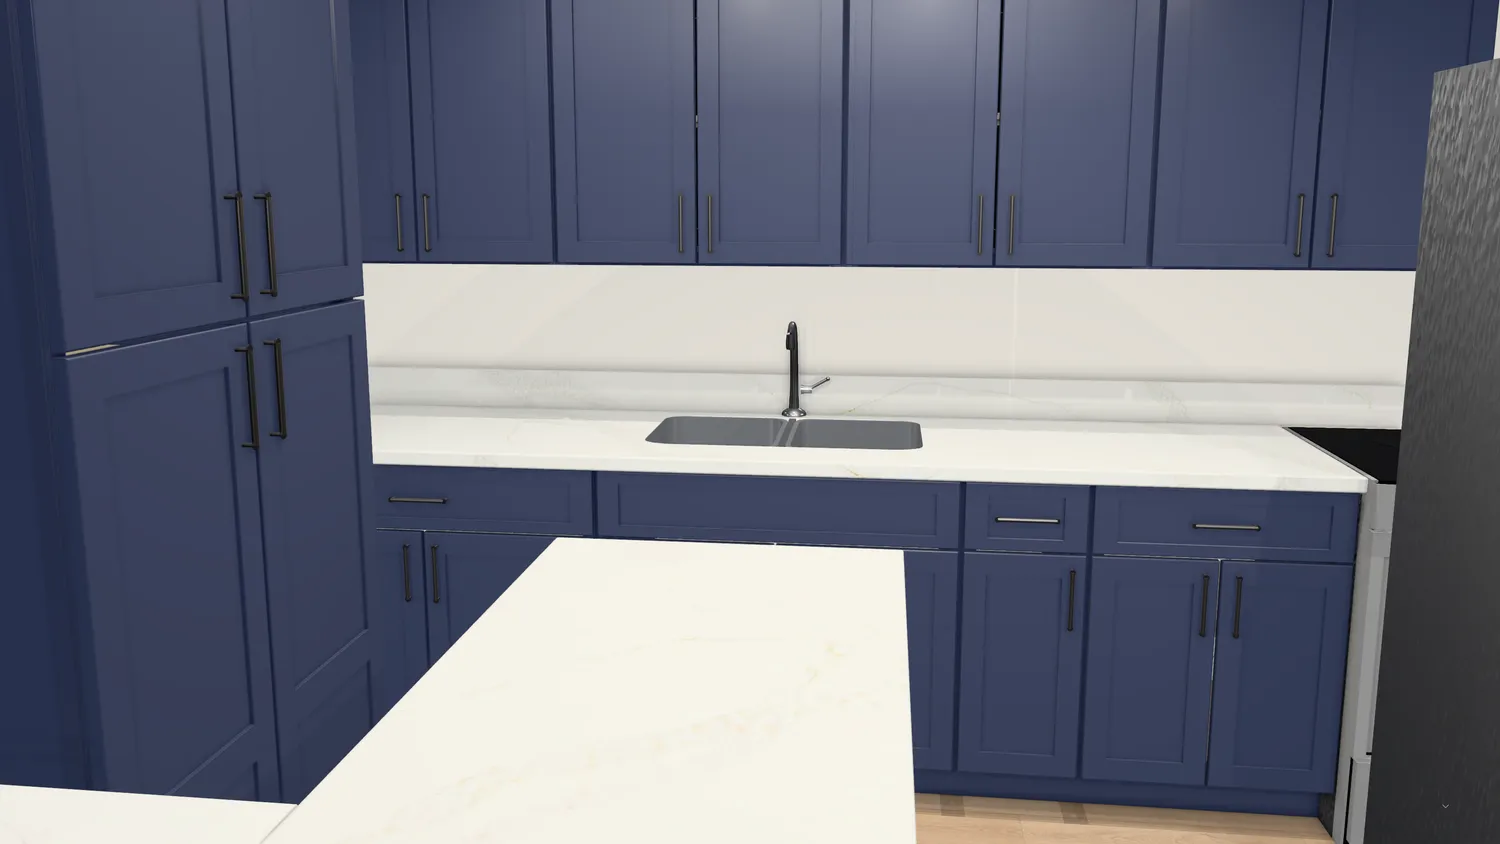
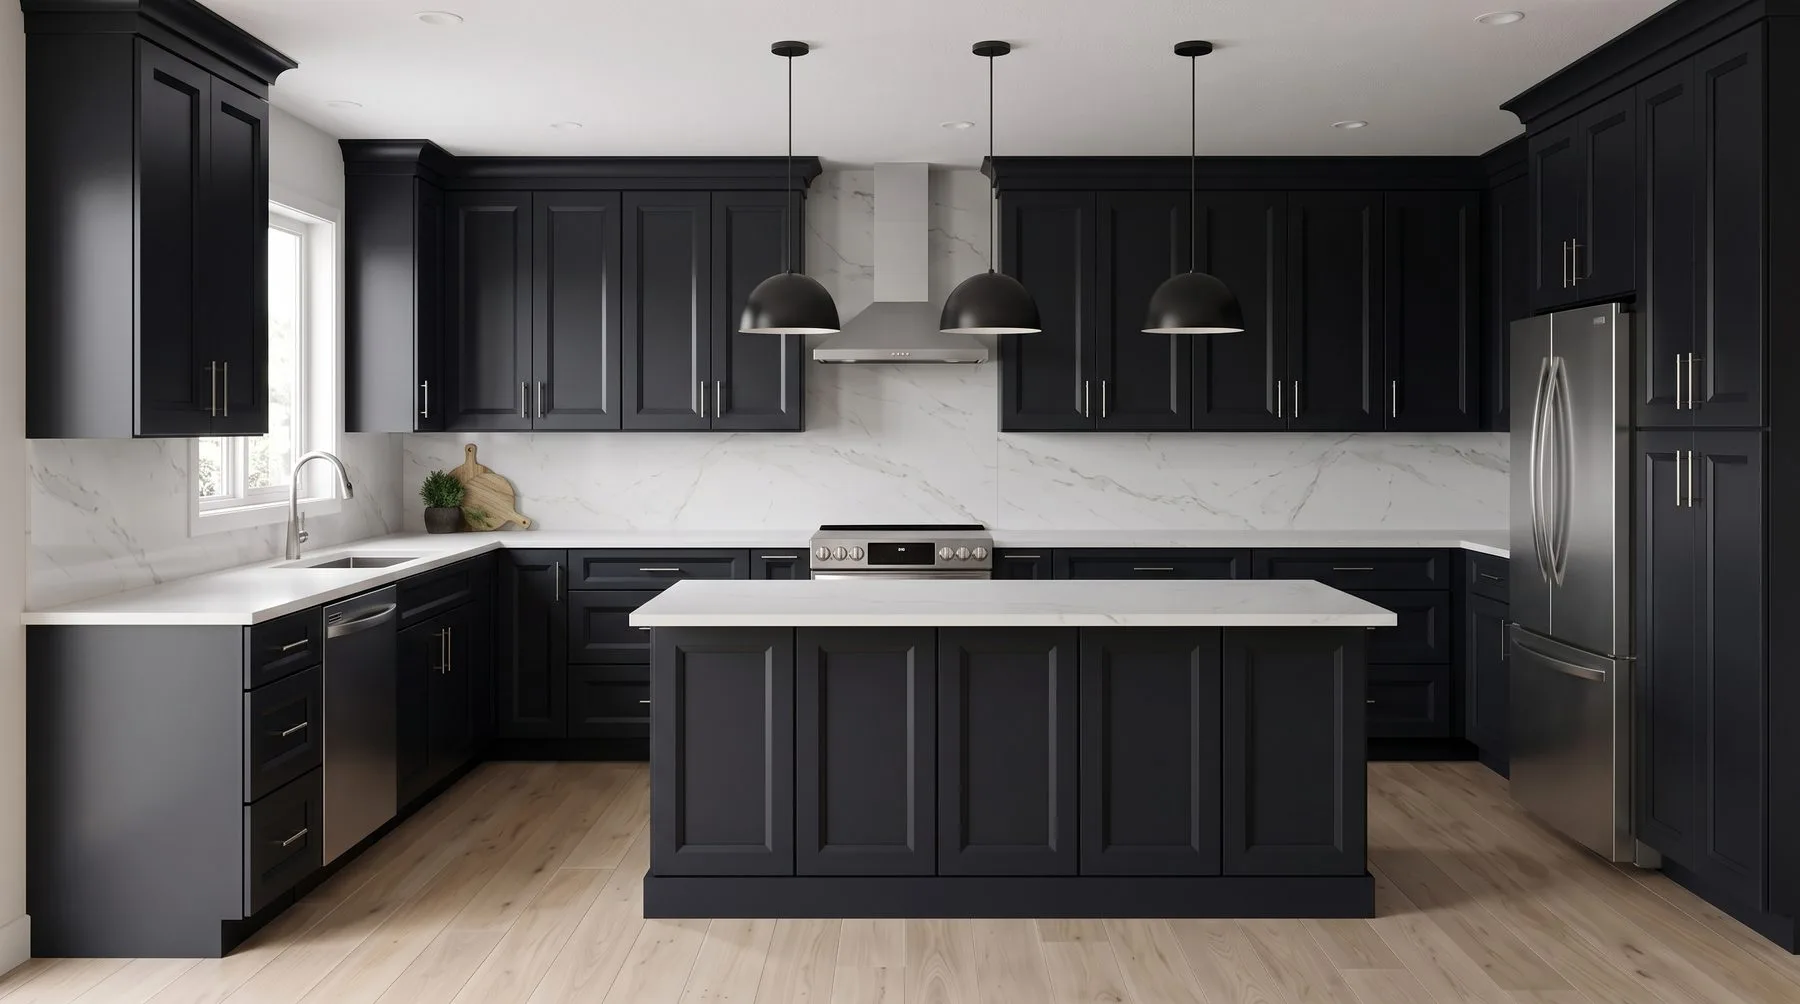
AI Render turns the working view into a photoreal 4K image in the same session, not a batch job you wait on. Real light, real materials, the exact design that was just approved.
 All designs 0
Draft 0
Quoted 0
Ordered 0
Lost 0
Search
Last edited
Pick up where you left off
Ray Henderson
0 cabinets · edited 24m ago
Open ›
Ray Henderson Quoted
PO 4471
0 cabinets · 24m ago
Shaker · Tricorn Black SW 6258
All designs 0
Draft 0
Quoted 0
Ordered 0
Lost 0
Search
Last edited
Pick up where you left off
Ray Henderson
0 cabinets · edited 24m ago
Open ›
Ray Henderson Quoted
PO 4471
0 cabinets · 24m ago
Shaker · Tricorn Black SW 6258
 Dana Vance Draft
PO 4479
0 cabinets · 5h ago
Bevel · Black Magic SW 6991
Dana Vance Draft
PO 4479
0 cabinets · 5h ago
Bevel · Black Magic SW 6991
 Luis Ortiz Ordered
PO 4468
0 cabinets · 1d ago
Micro Shaker · Extra White SW 7006
Priya Raman Draft
PO 4482
0 cabinets · 2d ago
Shaker · Pure White SW 7005
Marcus Bell Ordered
PO 4465
0 cabinets · 3d ago
Shaker · Naval SW 6244
Erin Kowalski Quoted
PO 4488
0 cabinets · 4d ago
Shaker · Pure White SW 7005
Tom Delgado Draft
No PO
0 cabinets · 5d ago
Bevel · Black Magic SW 6991
Alicia Moreau Quoted
PO 4491
0 cabinets · 6d ago
Micro Shaker · Extra White SW 7006
Luis Ortiz Ordered
PO 4468
0 cabinets · 1d ago
Micro Shaker · Extra White SW 7006
Priya Raman Draft
PO 4482
0 cabinets · 2d ago
Shaker · Pure White SW 7005
Marcus Bell Ordered
PO 4465
0 cabinets · 3d ago
Shaker · Naval SW 6244
Erin Kowalski Quoted
PO 4488
0 cabinets · 4d ago
Shaker · Pure White SW 7005
Tom Delgado Draft
No PO
0 cabinets · 5d ago
Bevel · Black Magic SW 6991
Alicia Moreau Quoted
PO 4491
0 cabinets · 6d ago
Micro Shaker · Extra White SW 7006
Those tools were built for a desktop in a back office. DesignPro was built for the counter, with AI doing the work that used to take an afternoon.
Hand it a plan or a sketch and it lays out the room for you. You spend your time selling the kitchen, not tracing walls.
Your customer watches the kitchen appear while you work, so they see what you are doing and why you are doing it. That is the sale.
Your brands, your modifications, your pricing. The design is drawn from what you actually sell, not a generic parts bin.
Most design software makes you learn the software before you can draw a kitchen. DesignPro is built the other way around. The handful of things a dealer does every day sit in front of you, and everything else stays out of the way until you reach for it.
Open a link and you are designing. It runs in the browser you already have, on Mac, Windows or Linux. No license file, no dedicated machine, and no IT ticket standing between a new hire and their first kitchen.
A new design opens on a room, not an empty canvas. Take a rectangle, an L, a U, or start blank if you would rather draw it yourself. From the first second you are adjusting a kitchen instead of inventing one.
Click any dimension and retype it. Walls snap to 22.5 degrees, cabinets snap to walls, and the plan stays square without you having to be accurate with a mouse. Every step undoes.
In the floor plan you get walls, openings, ceilings and soffits. Step into the 3D room and those give way to cabinets, appliances, door styles and counters. Nothing on screen is a tool that does nothing from where you are standing.
DesignPro is built by a cabinet dealer that designs kitchens every day, not a software company that has never sold one.
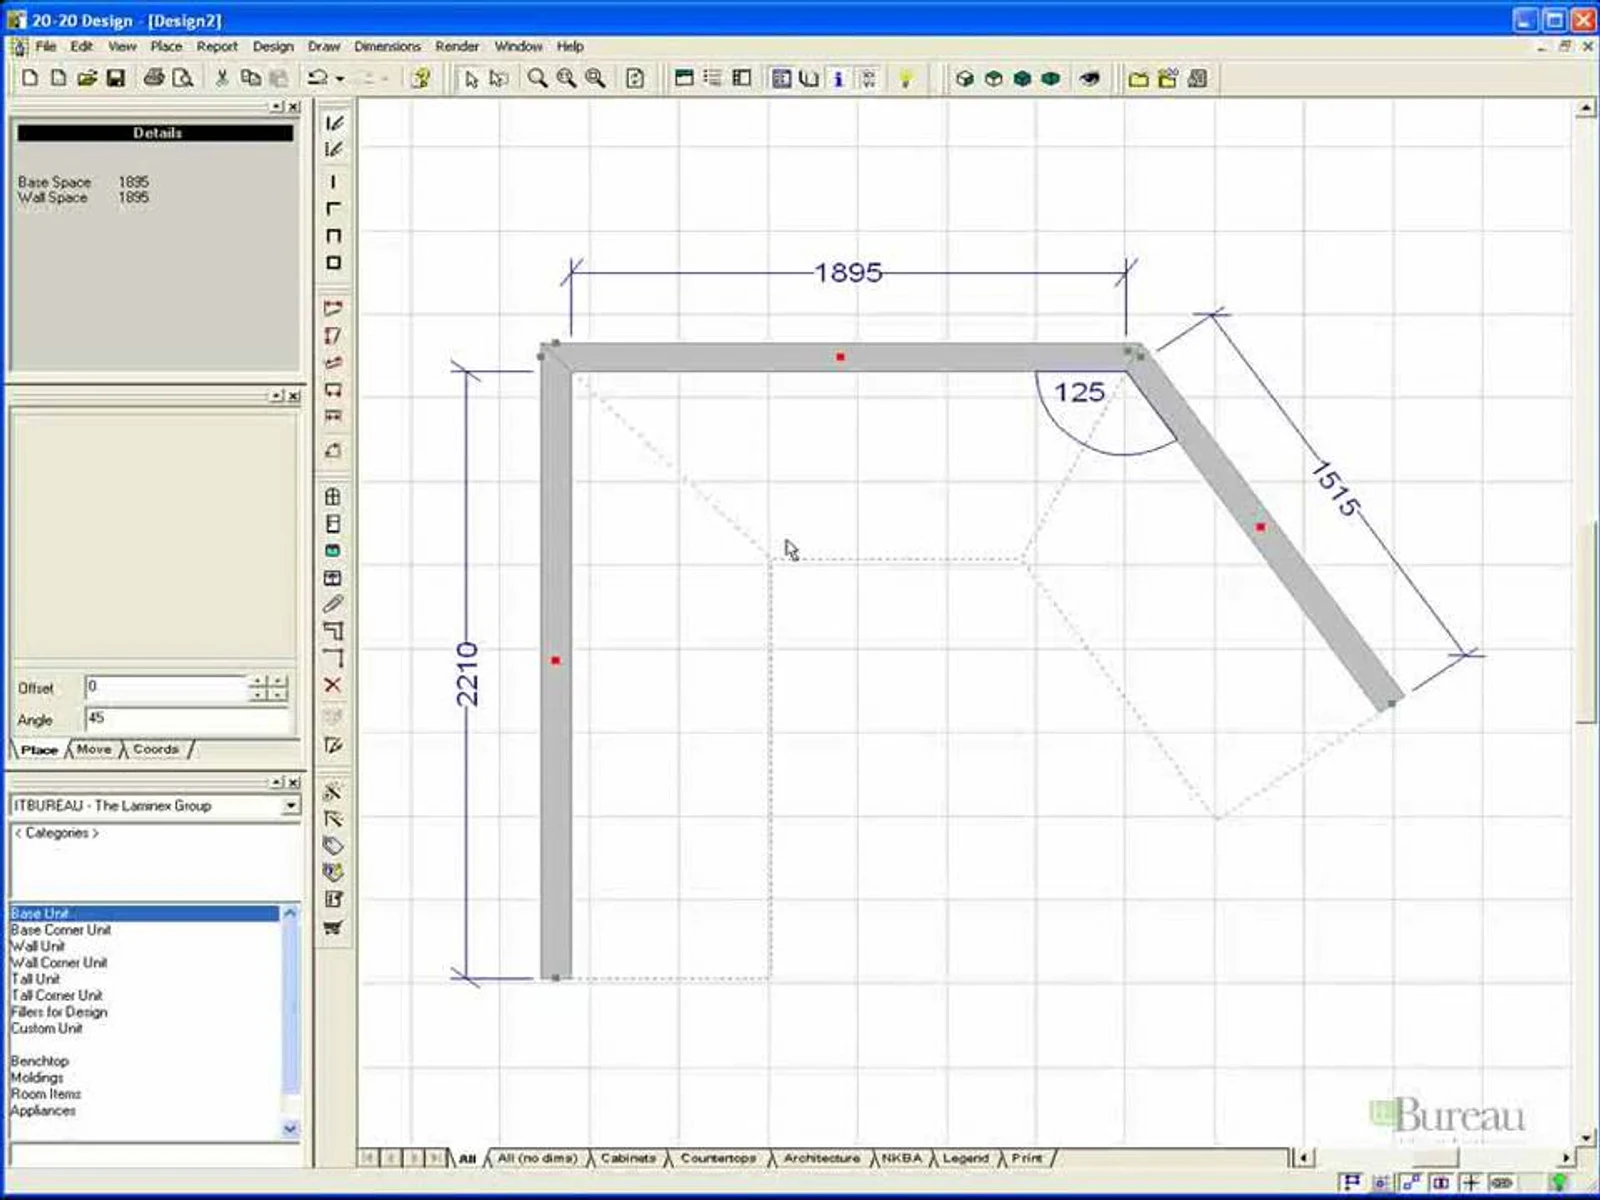
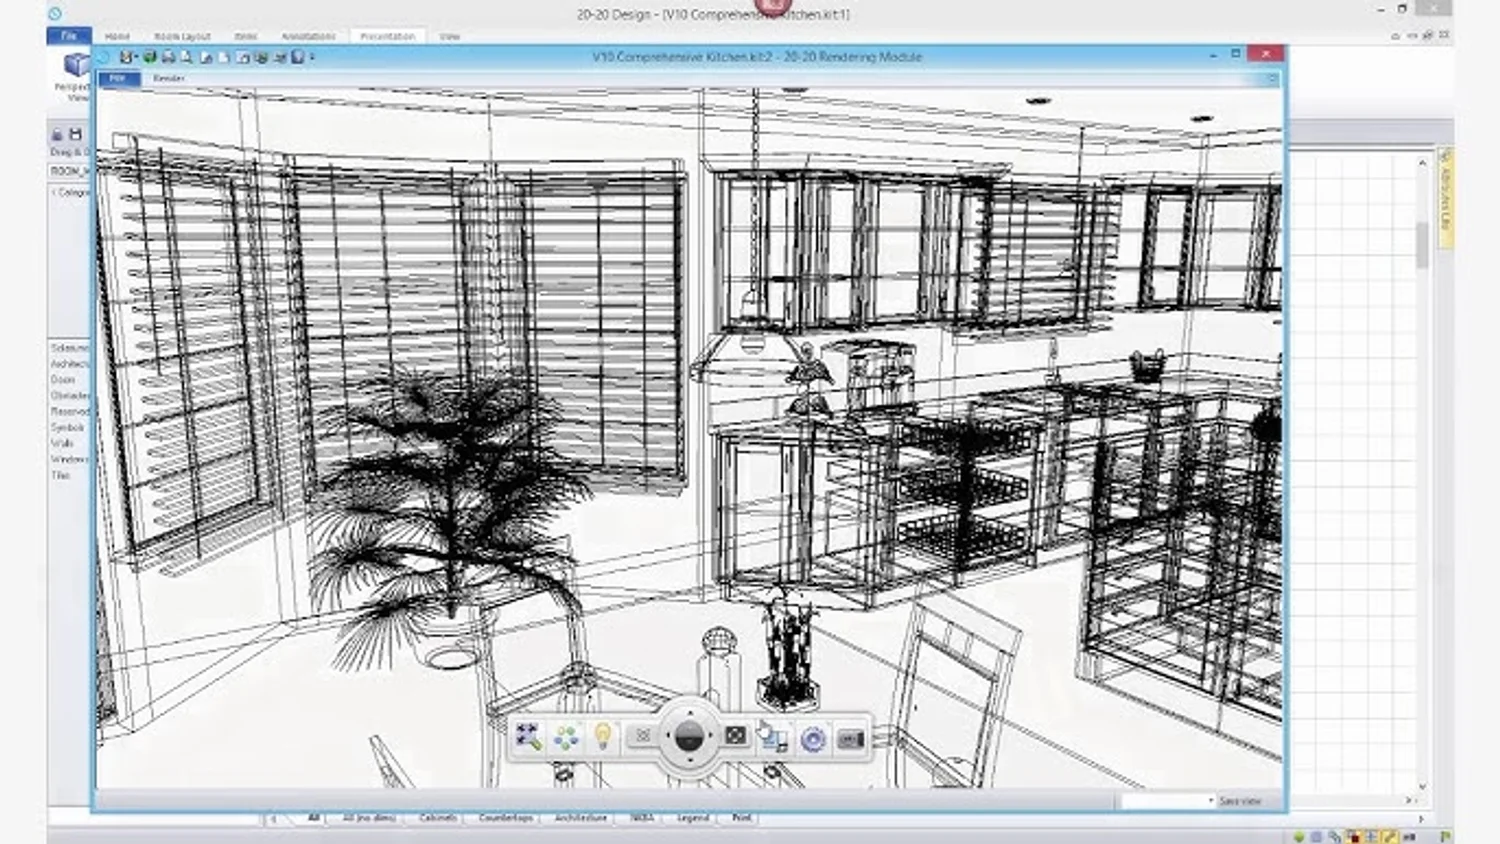
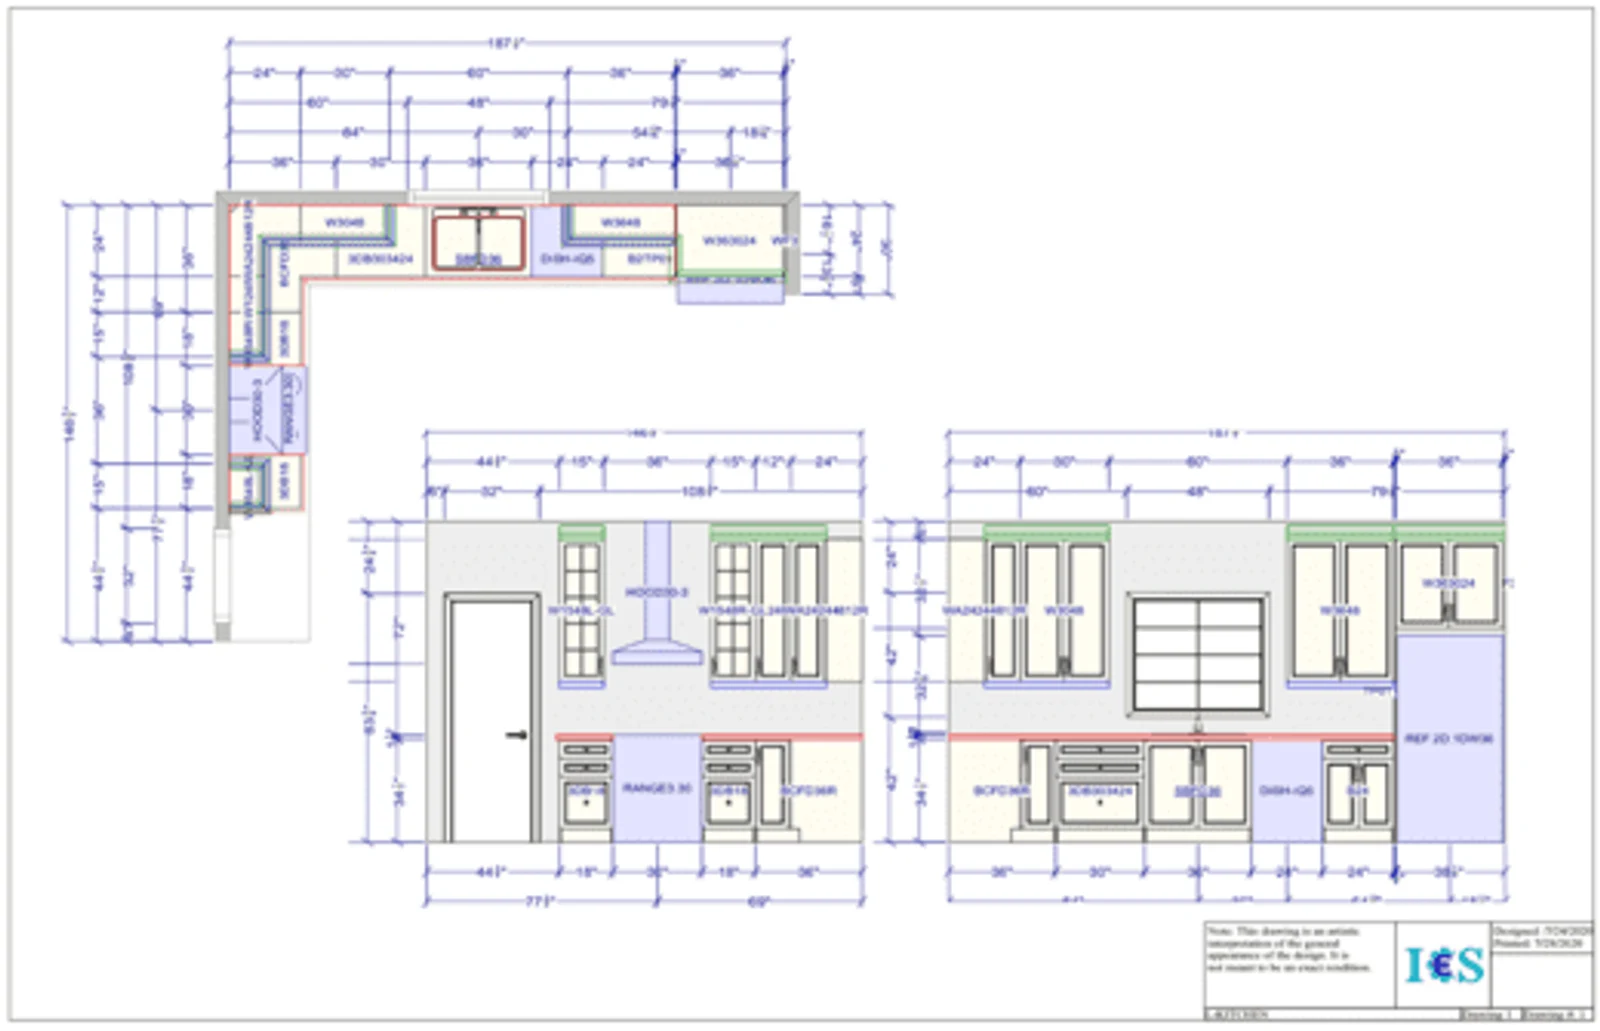
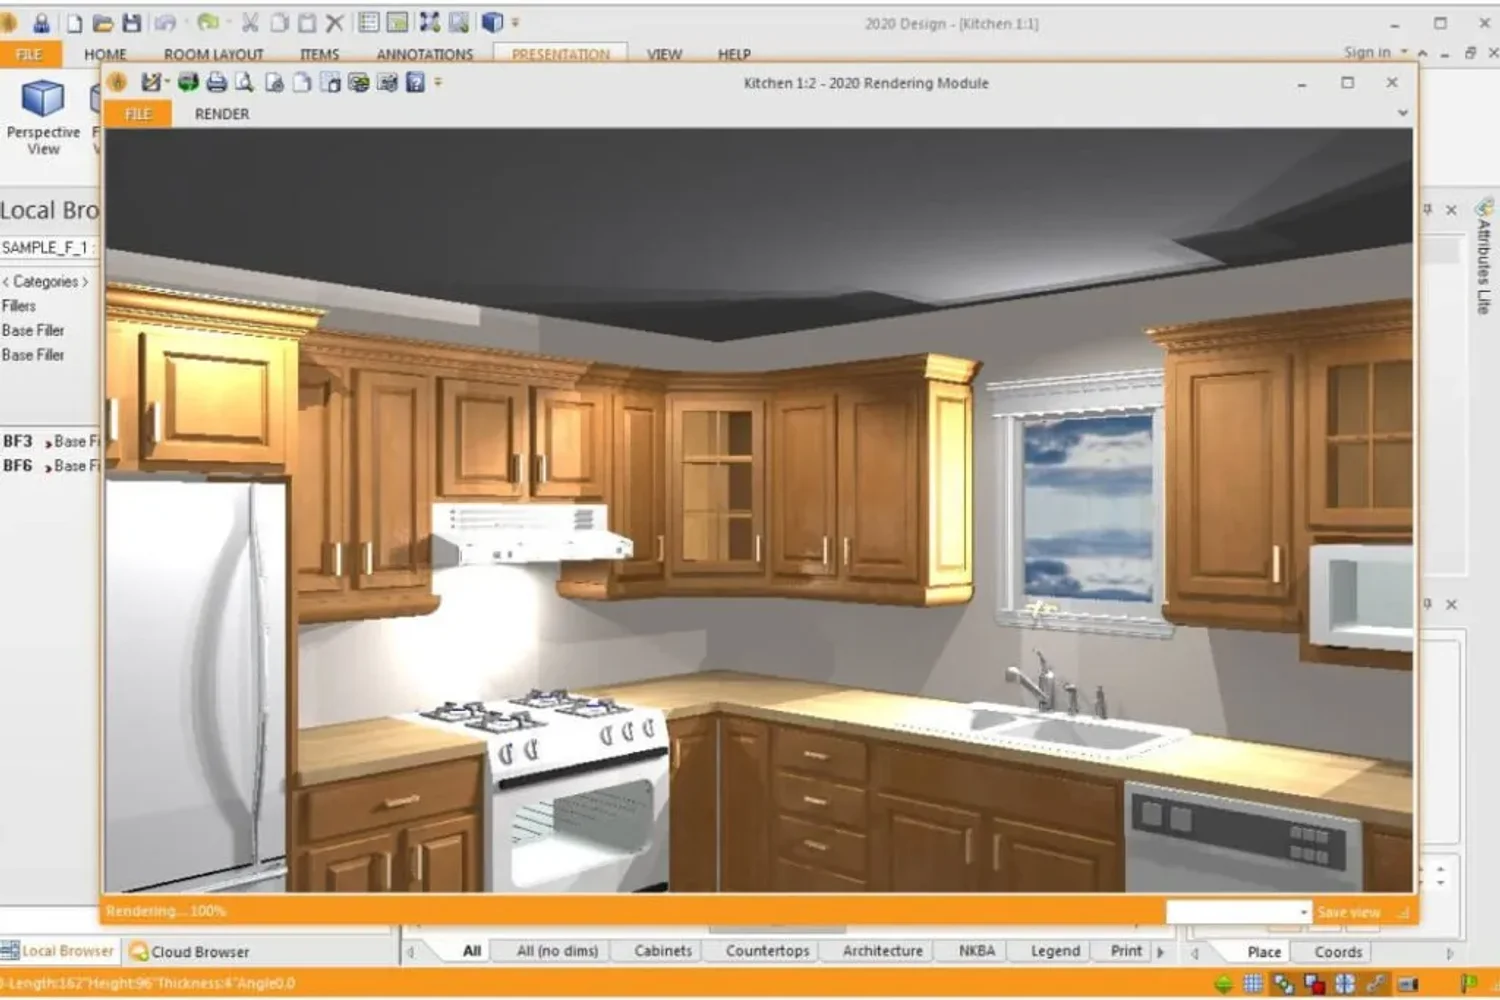
Drag any of the four. Left is 2020 Design, right is DesignPro.
| 2020 | DesignPro | |
|---|---|---|
| Runs on | Windows only, one licensed machine | Any browser. Mac, Windows, or Linux |
| New hire, first live quote | $845, two days of classroom training, before they're certified1 | Tested side by side: a first time user finished the same kitchen more than 3x faster, no class required2 |
| While you design | Flat, slow to render | Real 3D that updates live, plus an AI photoreal render |
| License | $2,495 to $2,995 per seat, per year1 | Priced by dealership, not by seat |
| Updates | Manual installs, version lag | Web app, always current |
| Built by | A software company | A cabinet dealer, STL Cabinetry, that designs kitchens every day |
1 Published Design Flex (formerly 2020 Design) pricing and training costs, cyncly.com and 2020spaces.com, August 2026. 2 Internal test, first time users, one kitchen layout, both tools.
Every box in the catalog carries order-true width, height, and depth. What the customer approves is what you order, so the design survives contact with the install.
Price updates as cabinets land. No surprise quote a week later.
Put homeowner mode on your own website. Visitors design their kitchen at midnight, and the lead lands with the full design attached, ready to quote in the morning.
Touch is first-class. Design at the counter, hand the tablet across, let them spin the room.
Dimensioned plan views, itemized lists, and order-ready CSV for your vendor workflow.
Plans are simple and sized to your dealership. Early access dealers start free, help shape the roadmap, and lock their rate before public launch.
Early access dealers design free
3D kitchen design software for cabinet dealers. It was built inside a working cabinet dealership in St. Louis and is used on real customer jobs every day. You draw the room, place cabinets from a real catalog, and share a photorealistic design your customer can approve.
Cabinet dealers, kitchen and bath retailers, and design-build shops that quote cabinetry. If you sell kitchens and want customers to see the design before they commit, DesignPro is built for your counter.
Yes. DesignPro runs entirely in the browser using WebGL. There is nothing to install, and it works on showroom iPads and tablets as well as desktops.
Yes. Homeowner mode puts the designer on your own website. Visitors design their kitchen themselves, and you receive the lead with the full design attached, ready to quote.
Plans are simple and priced by dealership size. Early access dealers start free and lock their rate before public launch. Join the early access list to see plans first.
Join the early access list below. Seats open to a small group of dealers at a time, and you get one email when yours is ready.
Seats open to a small group of dealers at a time. Join the list and you're in the next group.
You're on the list. One email when your seat opens.
One email, no spam.