Kitchen design software that survives the install
Written inside a working cabinet dealership, against real jobs, because the tools on offer were built by people who have never sold a kitchen.
Kitchen design software for a cabinet dealer has to do four things a homeowner layout app never does: carry order-true SKU dimensions, price the design as it is built, print a dimensioned plan set an installer can build from, and export an order. DesignPro does all four in the browser, with nothing to install.
What a dealer needs that a homeowner app does not
Plenty of software draws a pretty kitchen. Very little of it produces something a showroom can order against. These are the five requirements that separate the two, in the order they bite.
1. Order-true dimensions on every box
If the cabinet on screen is a generic 24 inch block rather than the actual SKU, the design is a drawing, not a plan. Every box in the DesignPro catalog carries real width, height and depth: 281 SKUs today, with your pricing on them. What the customer approves is what gets ordered, which is the difference between a smooth install and a Saturday phone call.
2. Pricing that moves while you design
A customer asks what the drawer bank instead of the door costs. Either you answer in the next ten seconds or you answer in an email on Thursday, by which point the kitchen is being quoted by someone else. DesignPro updates the design total as each cabinet lands, so the number at the counter is the number.
3. A plan set an installer can build from
Dimensioned plan views, numbered cabinet callouts, a scale bar, and no artistic-interpretation disclaimer. The export is paper that does work, not a render with a legend.
4. An order-ready export
The design has to leave the software as something your vendor workflow can consume: an itemized cabinet list and an order-ready CSV. A design tool that cannot hand off the order has just moved the typing to a different desk.
5. Speed, with a customer sitting there
The job is not to produce the most detailed model. It is to get from a room the customer is describing to a design they will sign, in one sitting, while they are still in the chair. In an internal side by side test with first time users on one kitchen layout in both tools, the DesignPro user finished more than three times faster than in 2020 Design, with no class taken.
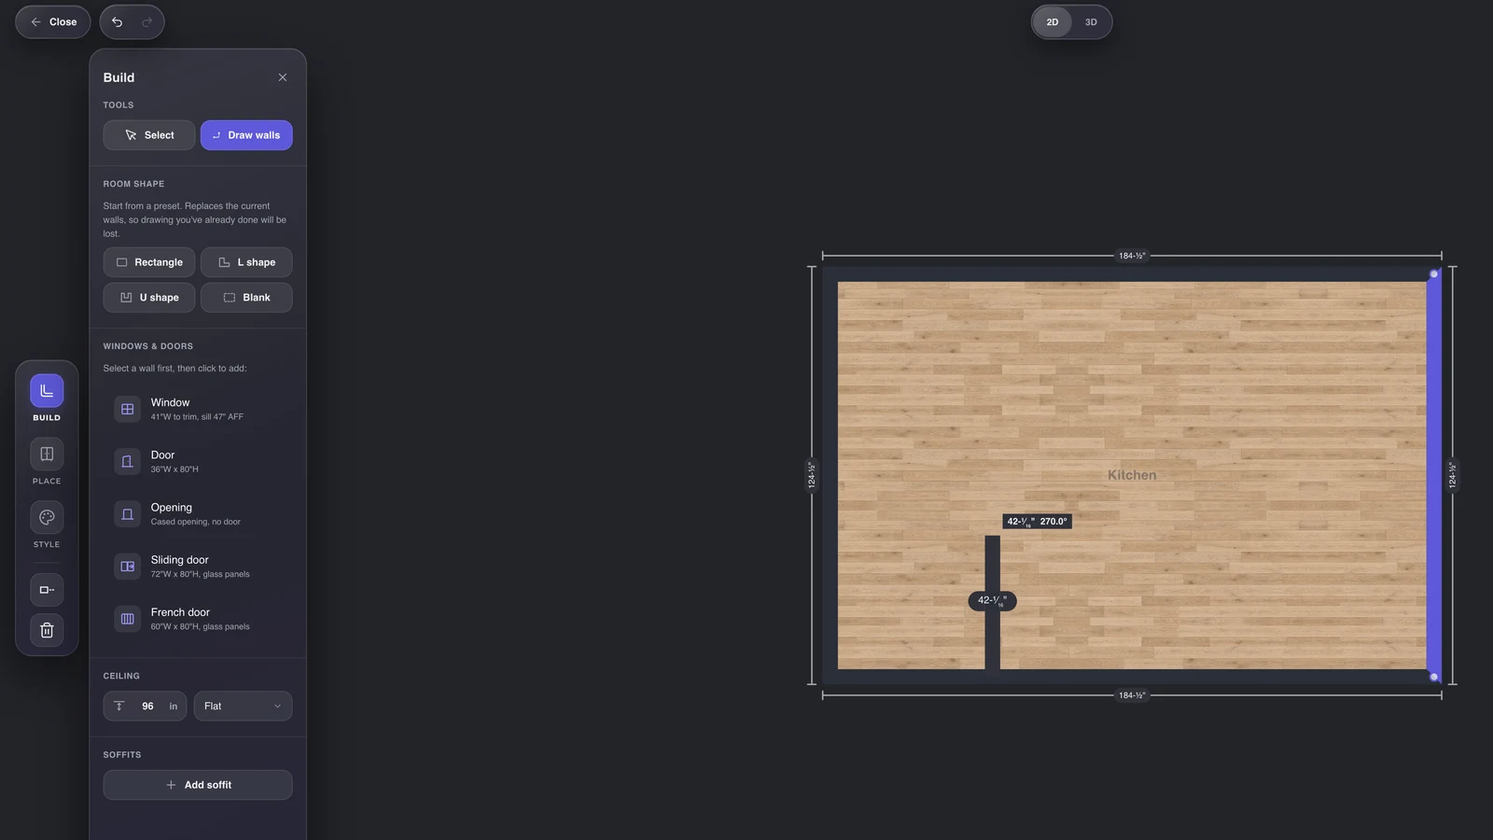
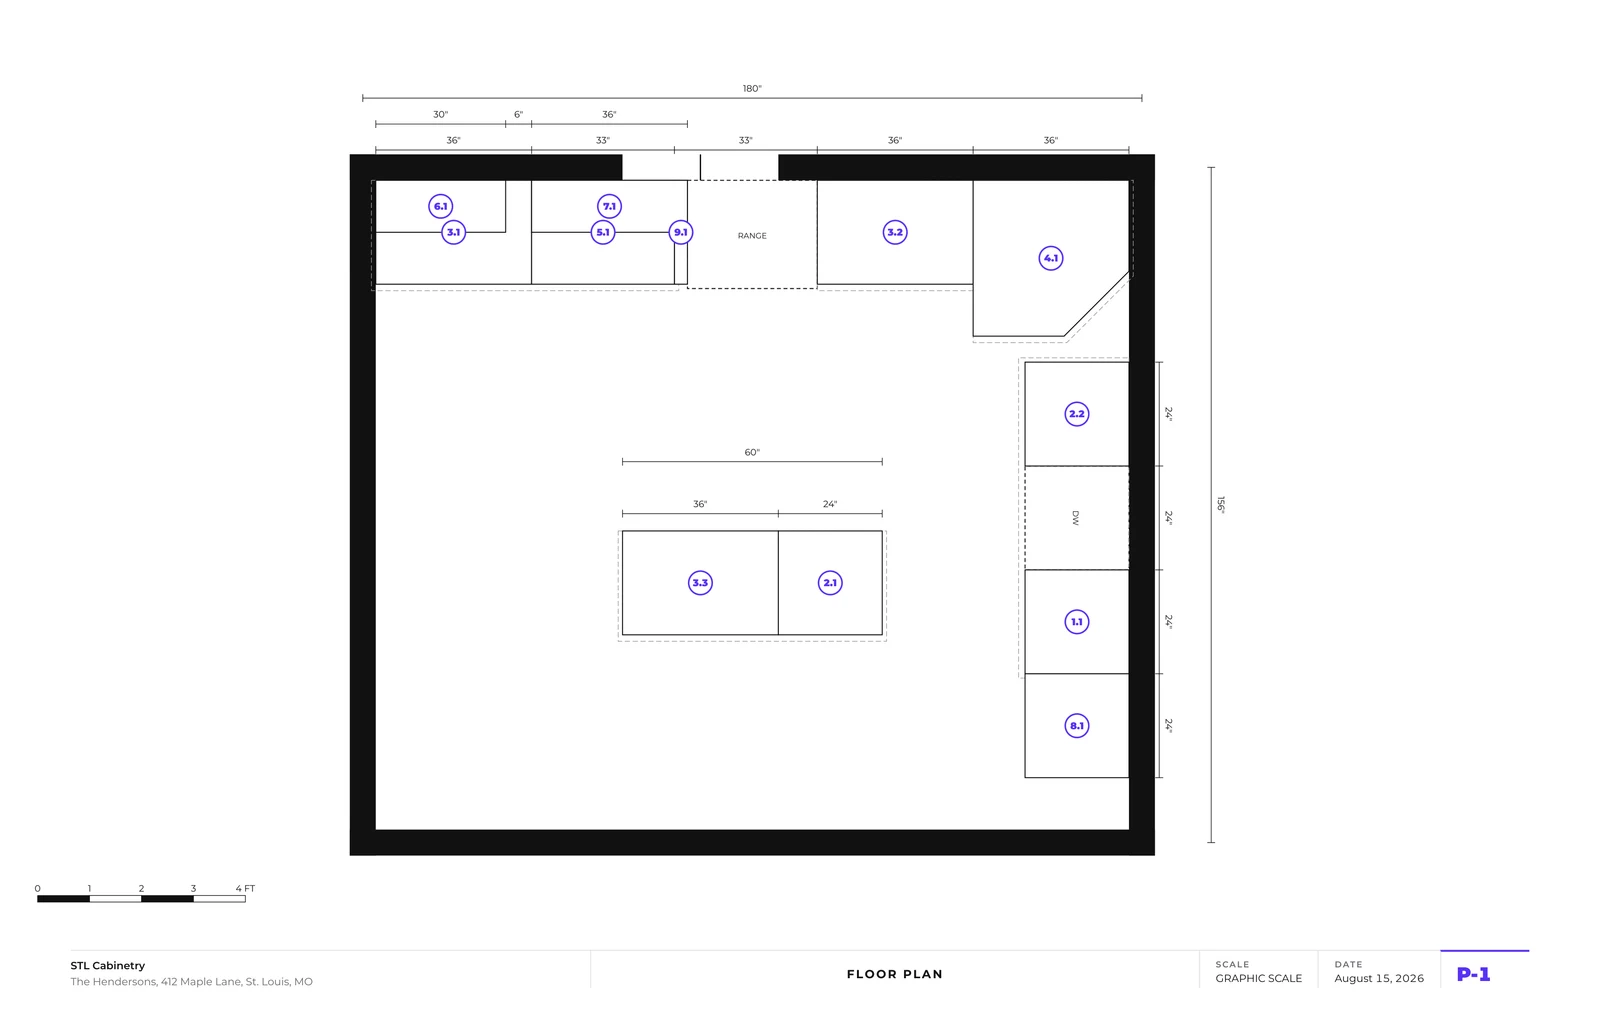
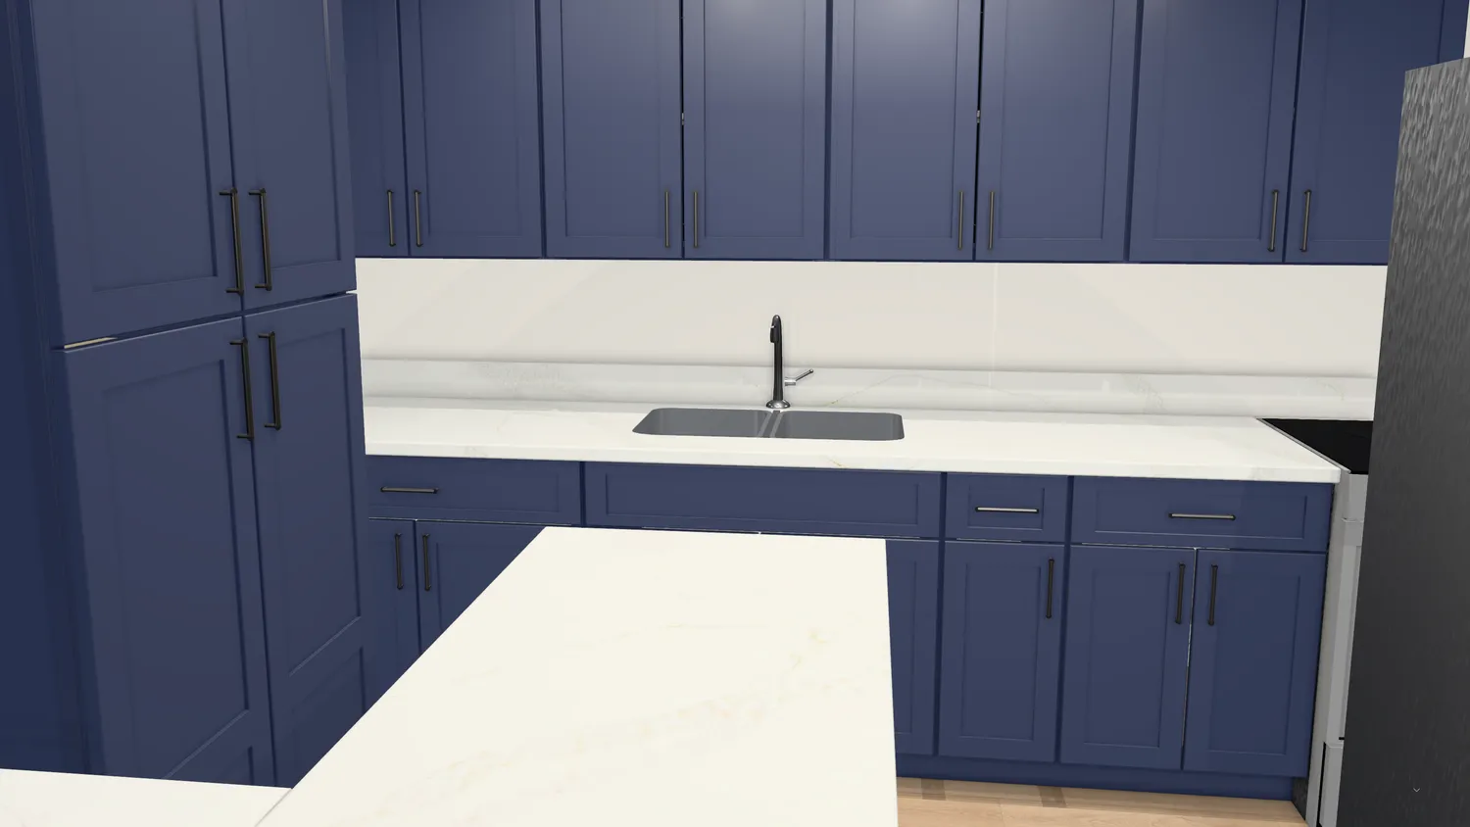
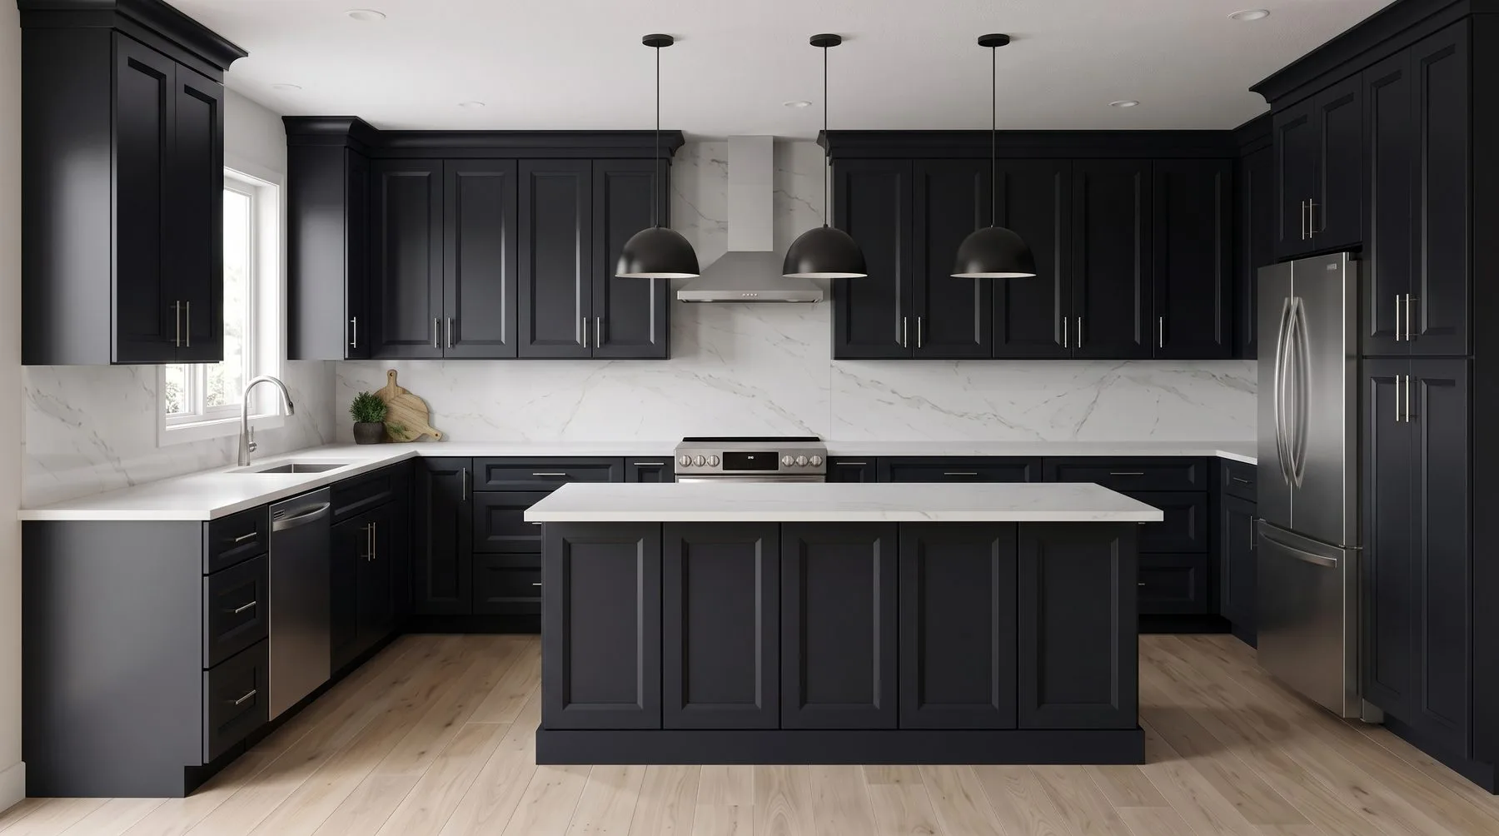
The counter, start to finish
- Draw the room. Walls, windows, doors, ceiling height. Any shape, not a template.
- Place cabinets. Real SKUs, real dimensions, snapped where they belong.
- Style it. A door profile plus a paint colour: 3 profiles against 1,526 Sherwin Williams colours, which is 4,578 combinations without a single rendered photo per finish.
- Watch the number. The total moves as the design does.
- Hand it over. Spin the room on the tablet, text the render, print the plan set, export the order.
Where the software came from
DesignPro is built by the team behind STL Cabinetry, a locally owned cabinet dealer in the St. Louis metro, founded in 2022, with 400+ kitchens delivered. It started as the tool that dealership needed and could not buy: everything in it was written against a real job, a real catalog and a real customer at the counter, then fixed the following week when a real install found the hole.
That is the whole reason to pick it. Not that it is newer, but that the person who wrote the finished-end logic has argued with an installer about one.
Who this is not for
- Homeowners doing one kitchen. You do not need dealer software. Ask your dealer for a design, or use the free designer on a dealer's site.
- Shops that need CNC or manufacturing output. DesignPro exports plan sets and order CSVs, not machine files.
- Dealers who need dozens of manufacturer catalogs modelled natively today. That is still a gap, and it is listed plainly in the comparison rather than buried.
Catalog, profile and colour counts are current as of 2026-10-01 and are checkable in the product. Competitor comparison figures are published list prices, cited on the comparison page.
What should a cabinet dealer look for in design software?
Five things: order-true SKU dimensions so what is approved is what ships, pricing that updates while you design, a dimensioned plan set an installer can build from, an order-ready export into your vendor workflow, and speed at the counter while the customer is sitting there. Licence terms matter too, since per-seat pricing penalises a showroom for hiring.
Does DesignPro work on a showroom iPad?
Yes. DesignPro runs in the browser and treats touch as first class, so a designer can start a kitchen on a laptop, open the same design on a tablet, and hand it across the counter for the customer to spin themselves.
Can a homeowner design their own kitchen on my website?
Yes. Homeowner mode puts the designer on your own site. A visitor designs their kitchen, and you receive the lead with the full design attached, ready to open and quote.
Do I have to install anything?
No. DesignPro runs in any modern browser on WebGL. Mac, Windows, Linux or an iPad, with no licence tied to one machine and no version to keep current.
Who builds DesignPro?
The team behind STL Cabinetry, a locally owned cabinet dealer in the St. Louis metro founded in 2022 with 400+ kitchens delivered. The software exists because that dealership needed it.
Put it on one real job.
Early access is free and opens to a small group of dealers at a time. The live kitchen on the home page needs no account at all.